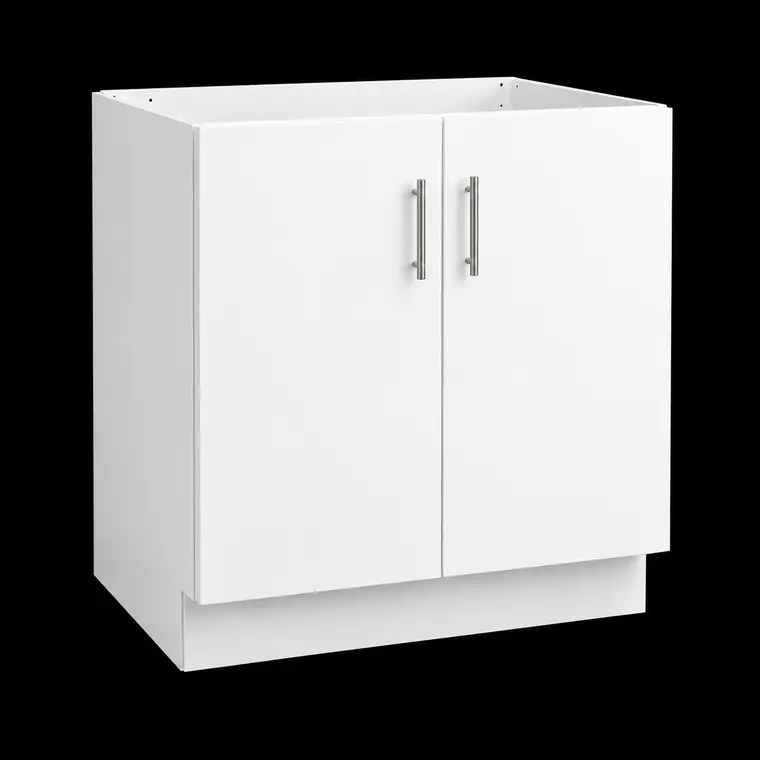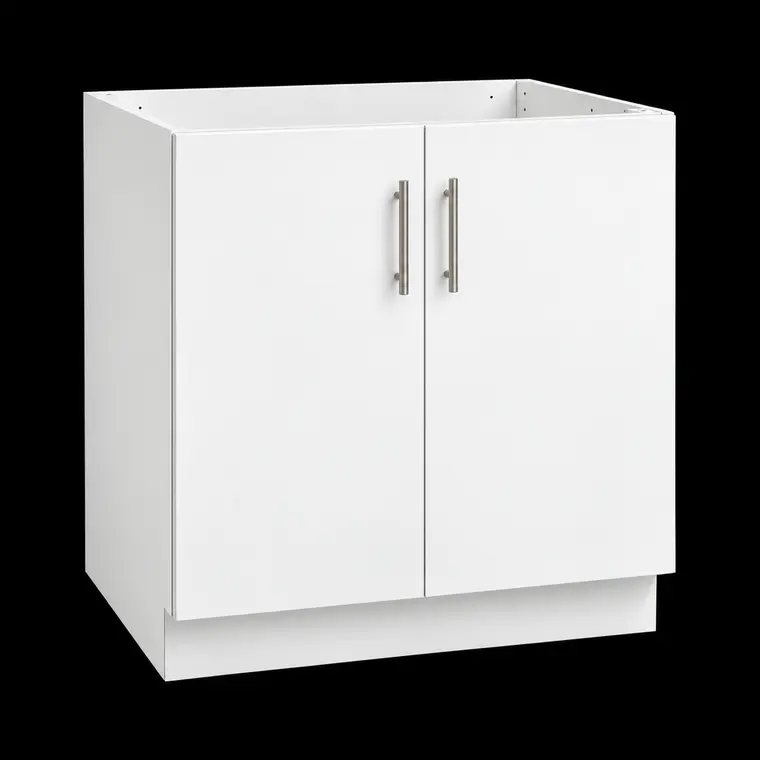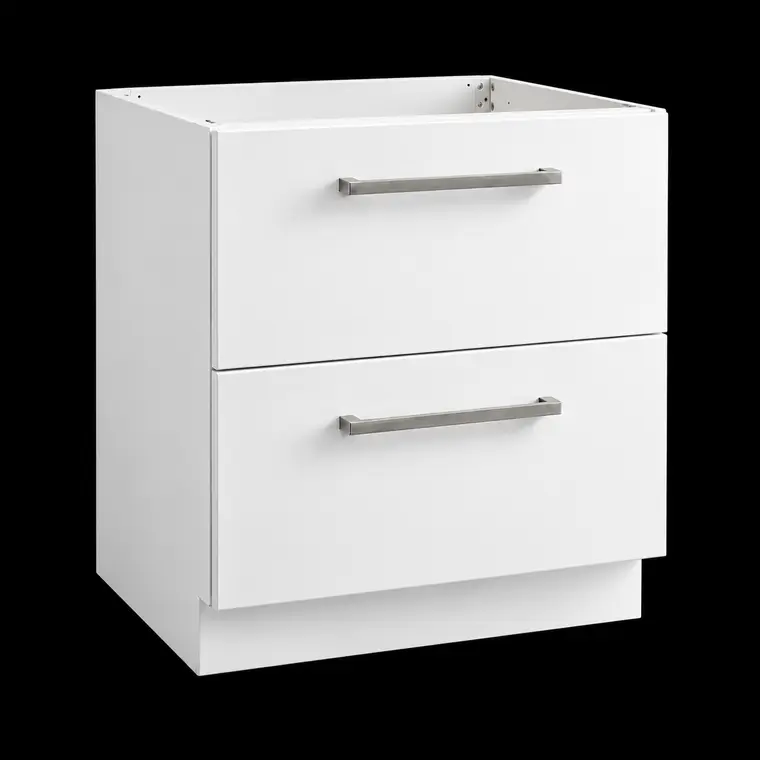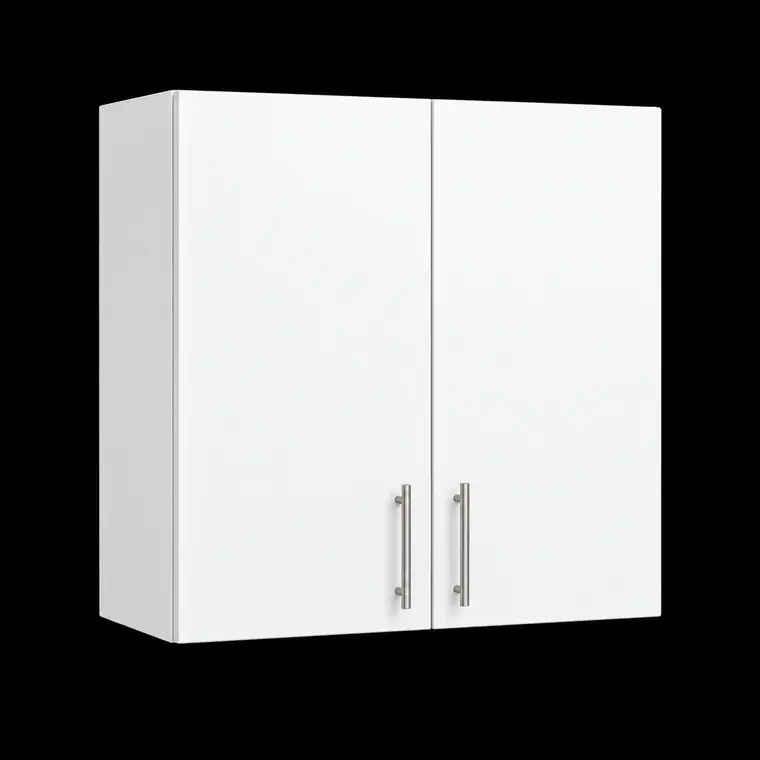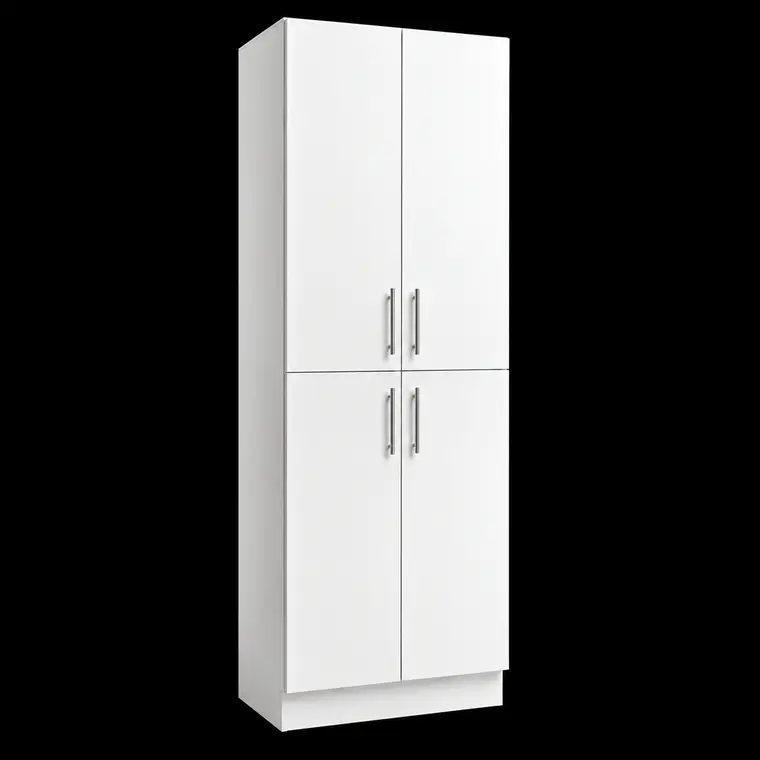
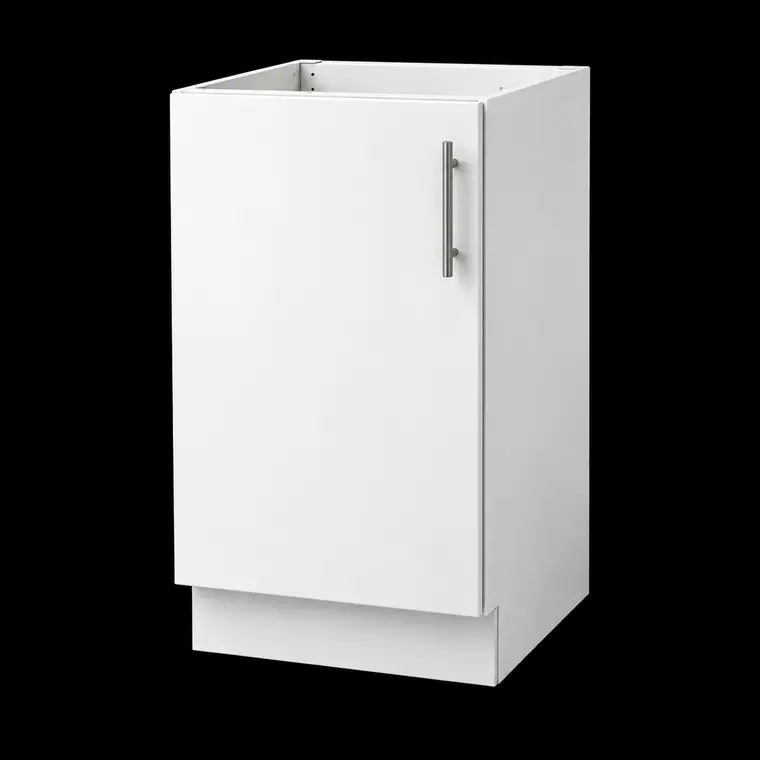
Integrated Solid-Leg Cabinet
- Side panels continue into permanent solid legs
- No separately attached plastic legs
- Stable, durable and resistant to movement
- Integrated toe-kick profile
Standard cabinet sizes, coordinated finishes and clear RTA or assembled ordering options for renovations, new homes and multi-family projects.
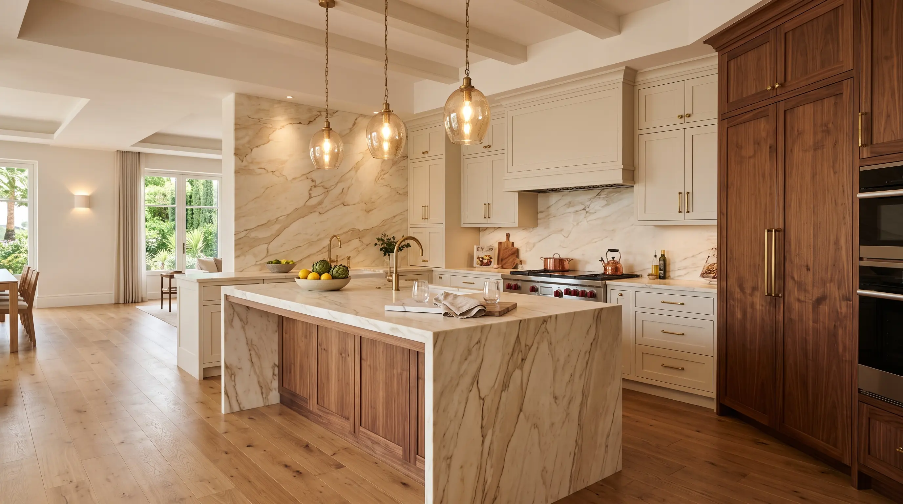
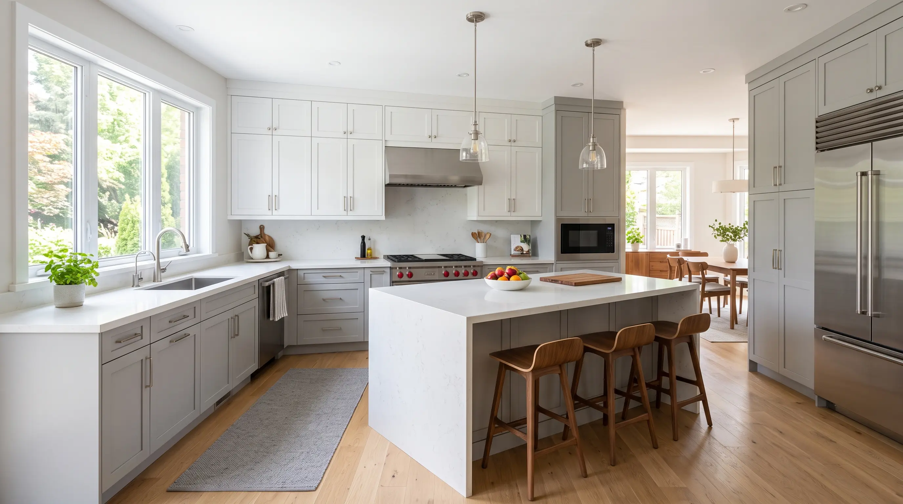
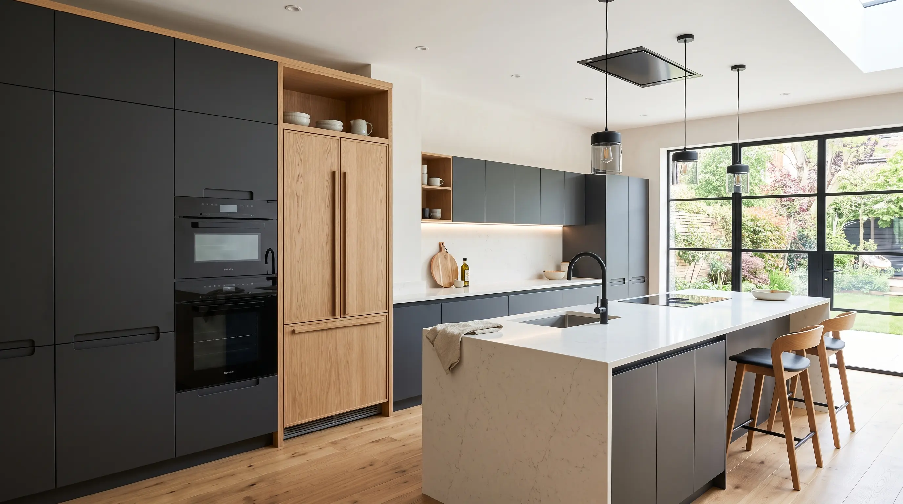
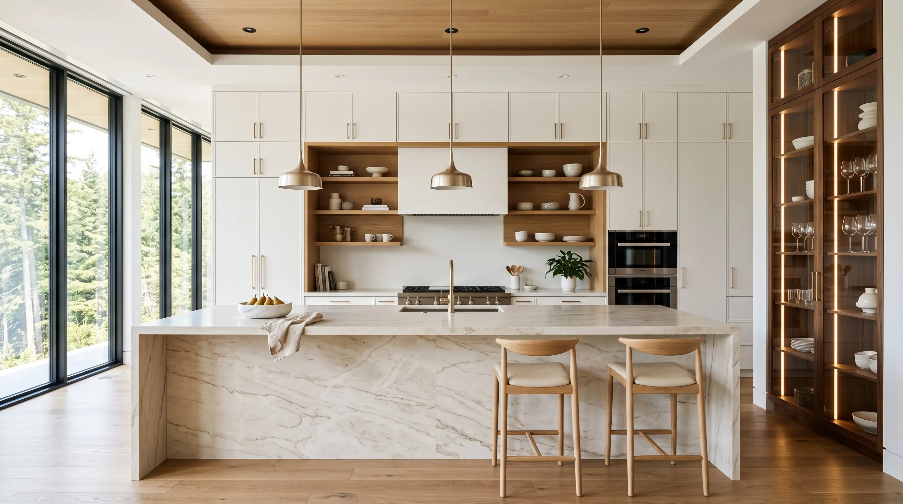
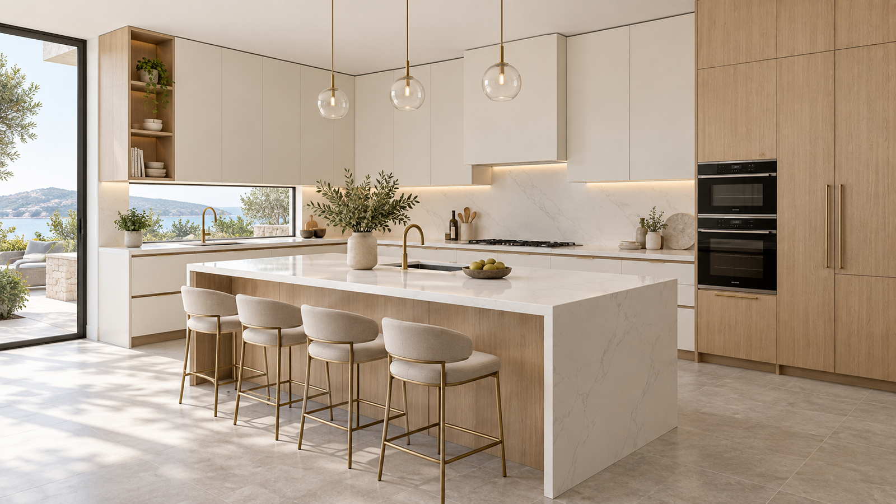
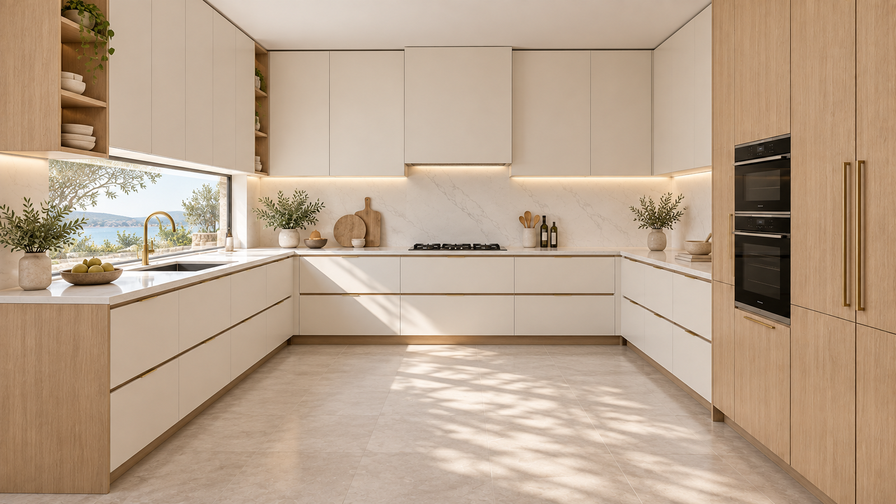
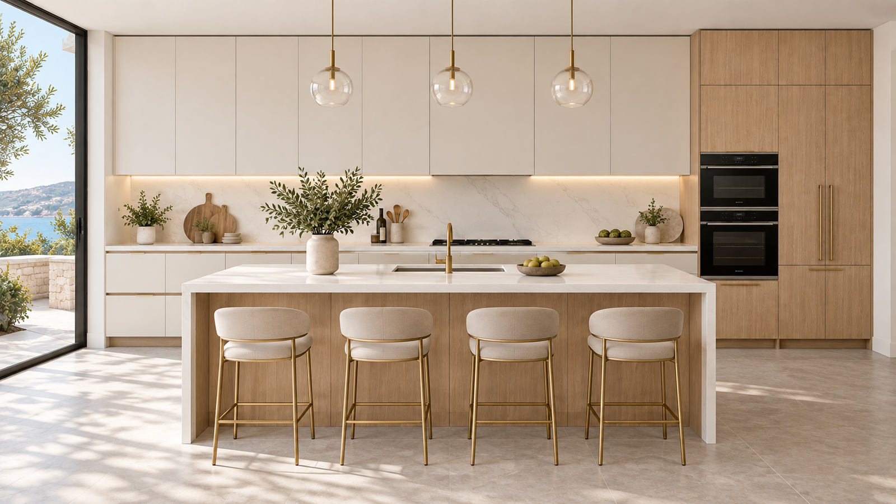
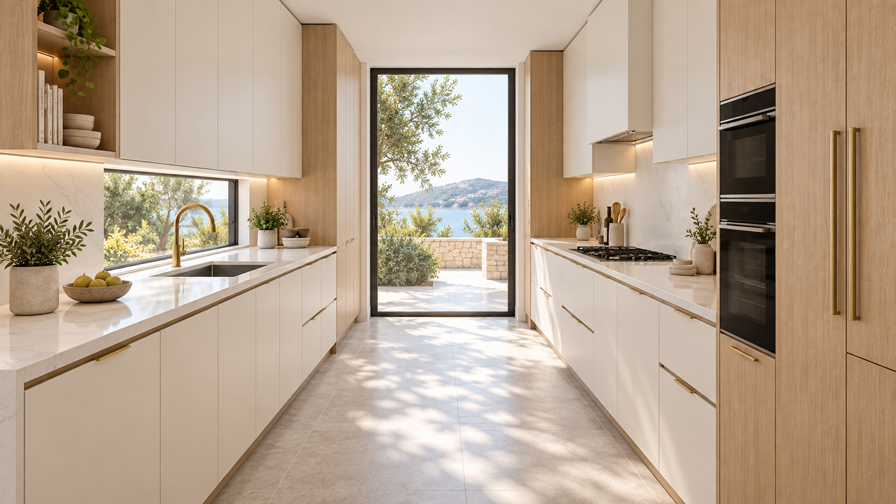
Four common layouts shown in the same warm-white and natural-oak finish, so the room shape is easy to compare.

Two connected cabinet runs with a central preparation and seating island.

Three connected cabinet runs with an open working area in the centre.

One complete cabinet wall supported by a separate working and seating island.

Two parallel cabinet runs with a clear central walkway and no island.
OLFA standard cabinets use a stable integrated-leg construction. Adjustable legs are available as a special-order alternative.
Pre-drilled panels align with dowels and lock permanently with cabinet screws.
Dowels align each panel while concealed cam connectors create an installer-friendly RTA lock.
Combine fixed-size cabinet families to suit the wall length, appliance plan and storage requirements.

10–20 in widths · flat slab door

22–36 in widths · matching flat slab door pair

24–36 in widths · plumbing space without shelf

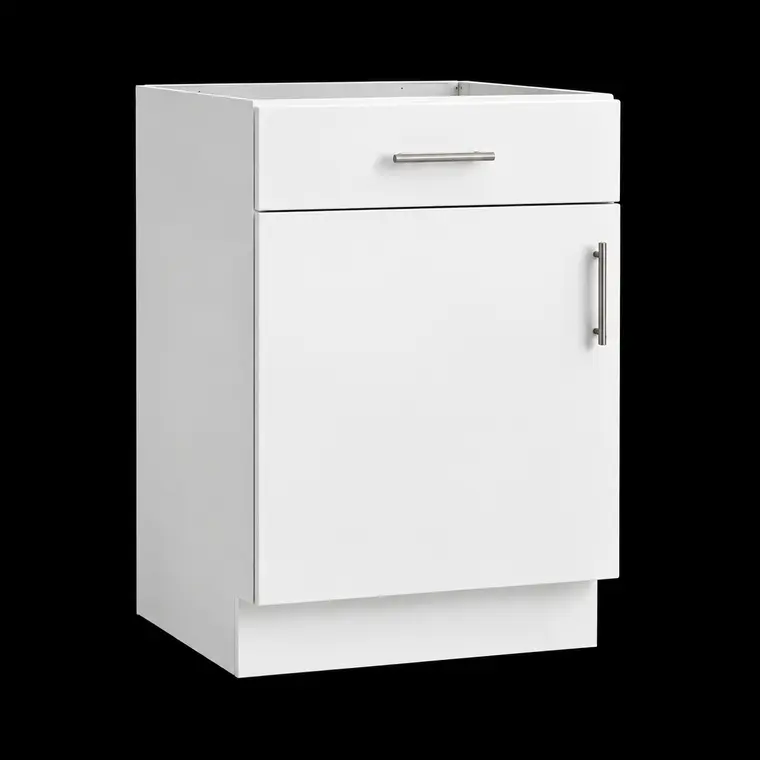
One drawer above single- or double-door storage

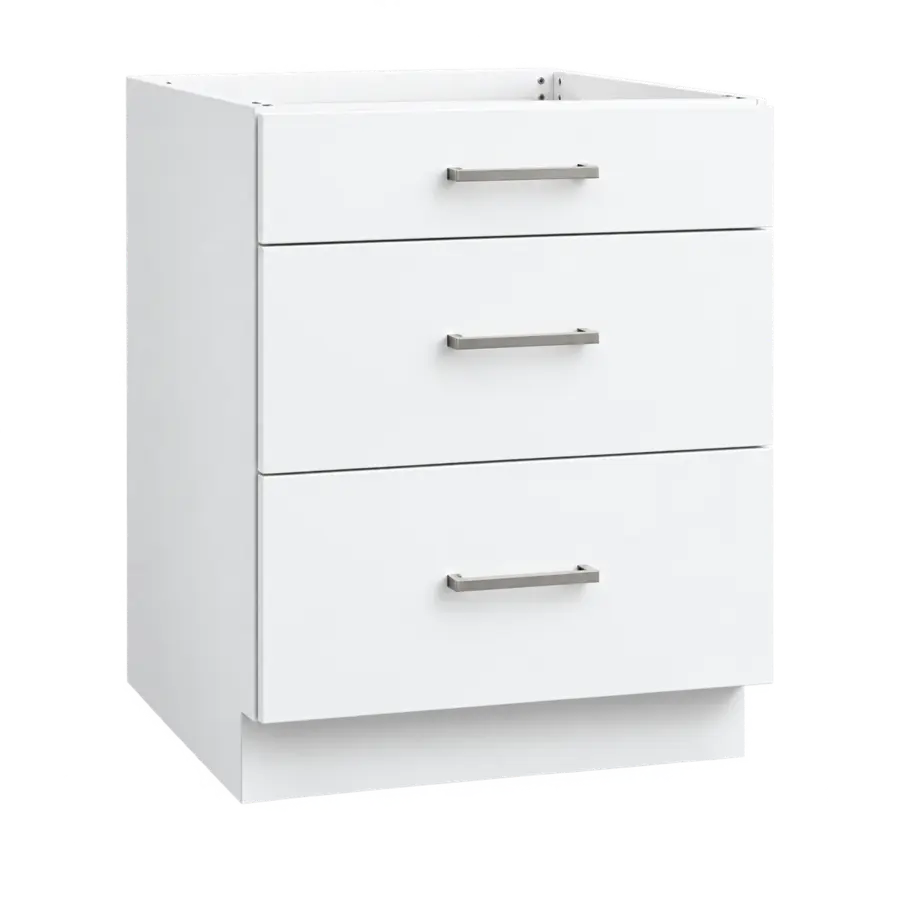
Three matching flat slab drawer fronts

Two deep drawers with flat slab fronts

10–36 in widths · six standard heights

18, 24, 30 or 36 in widths · 86 or 96 in high
Corner storage configurations and blind-corner planning
Fixed appliance openings · confirm clearances
Over-fridge storage and side-panel combinations
Cabinet and open-hood configurations
Base, drawer, seating and finished-panel combinations
Finishing components for complete cabinet runs
Select the door style, cabinet-box material and finish direction for the complete order.
Flat slab is the standard product view. Shaker fronts remain available where listed.
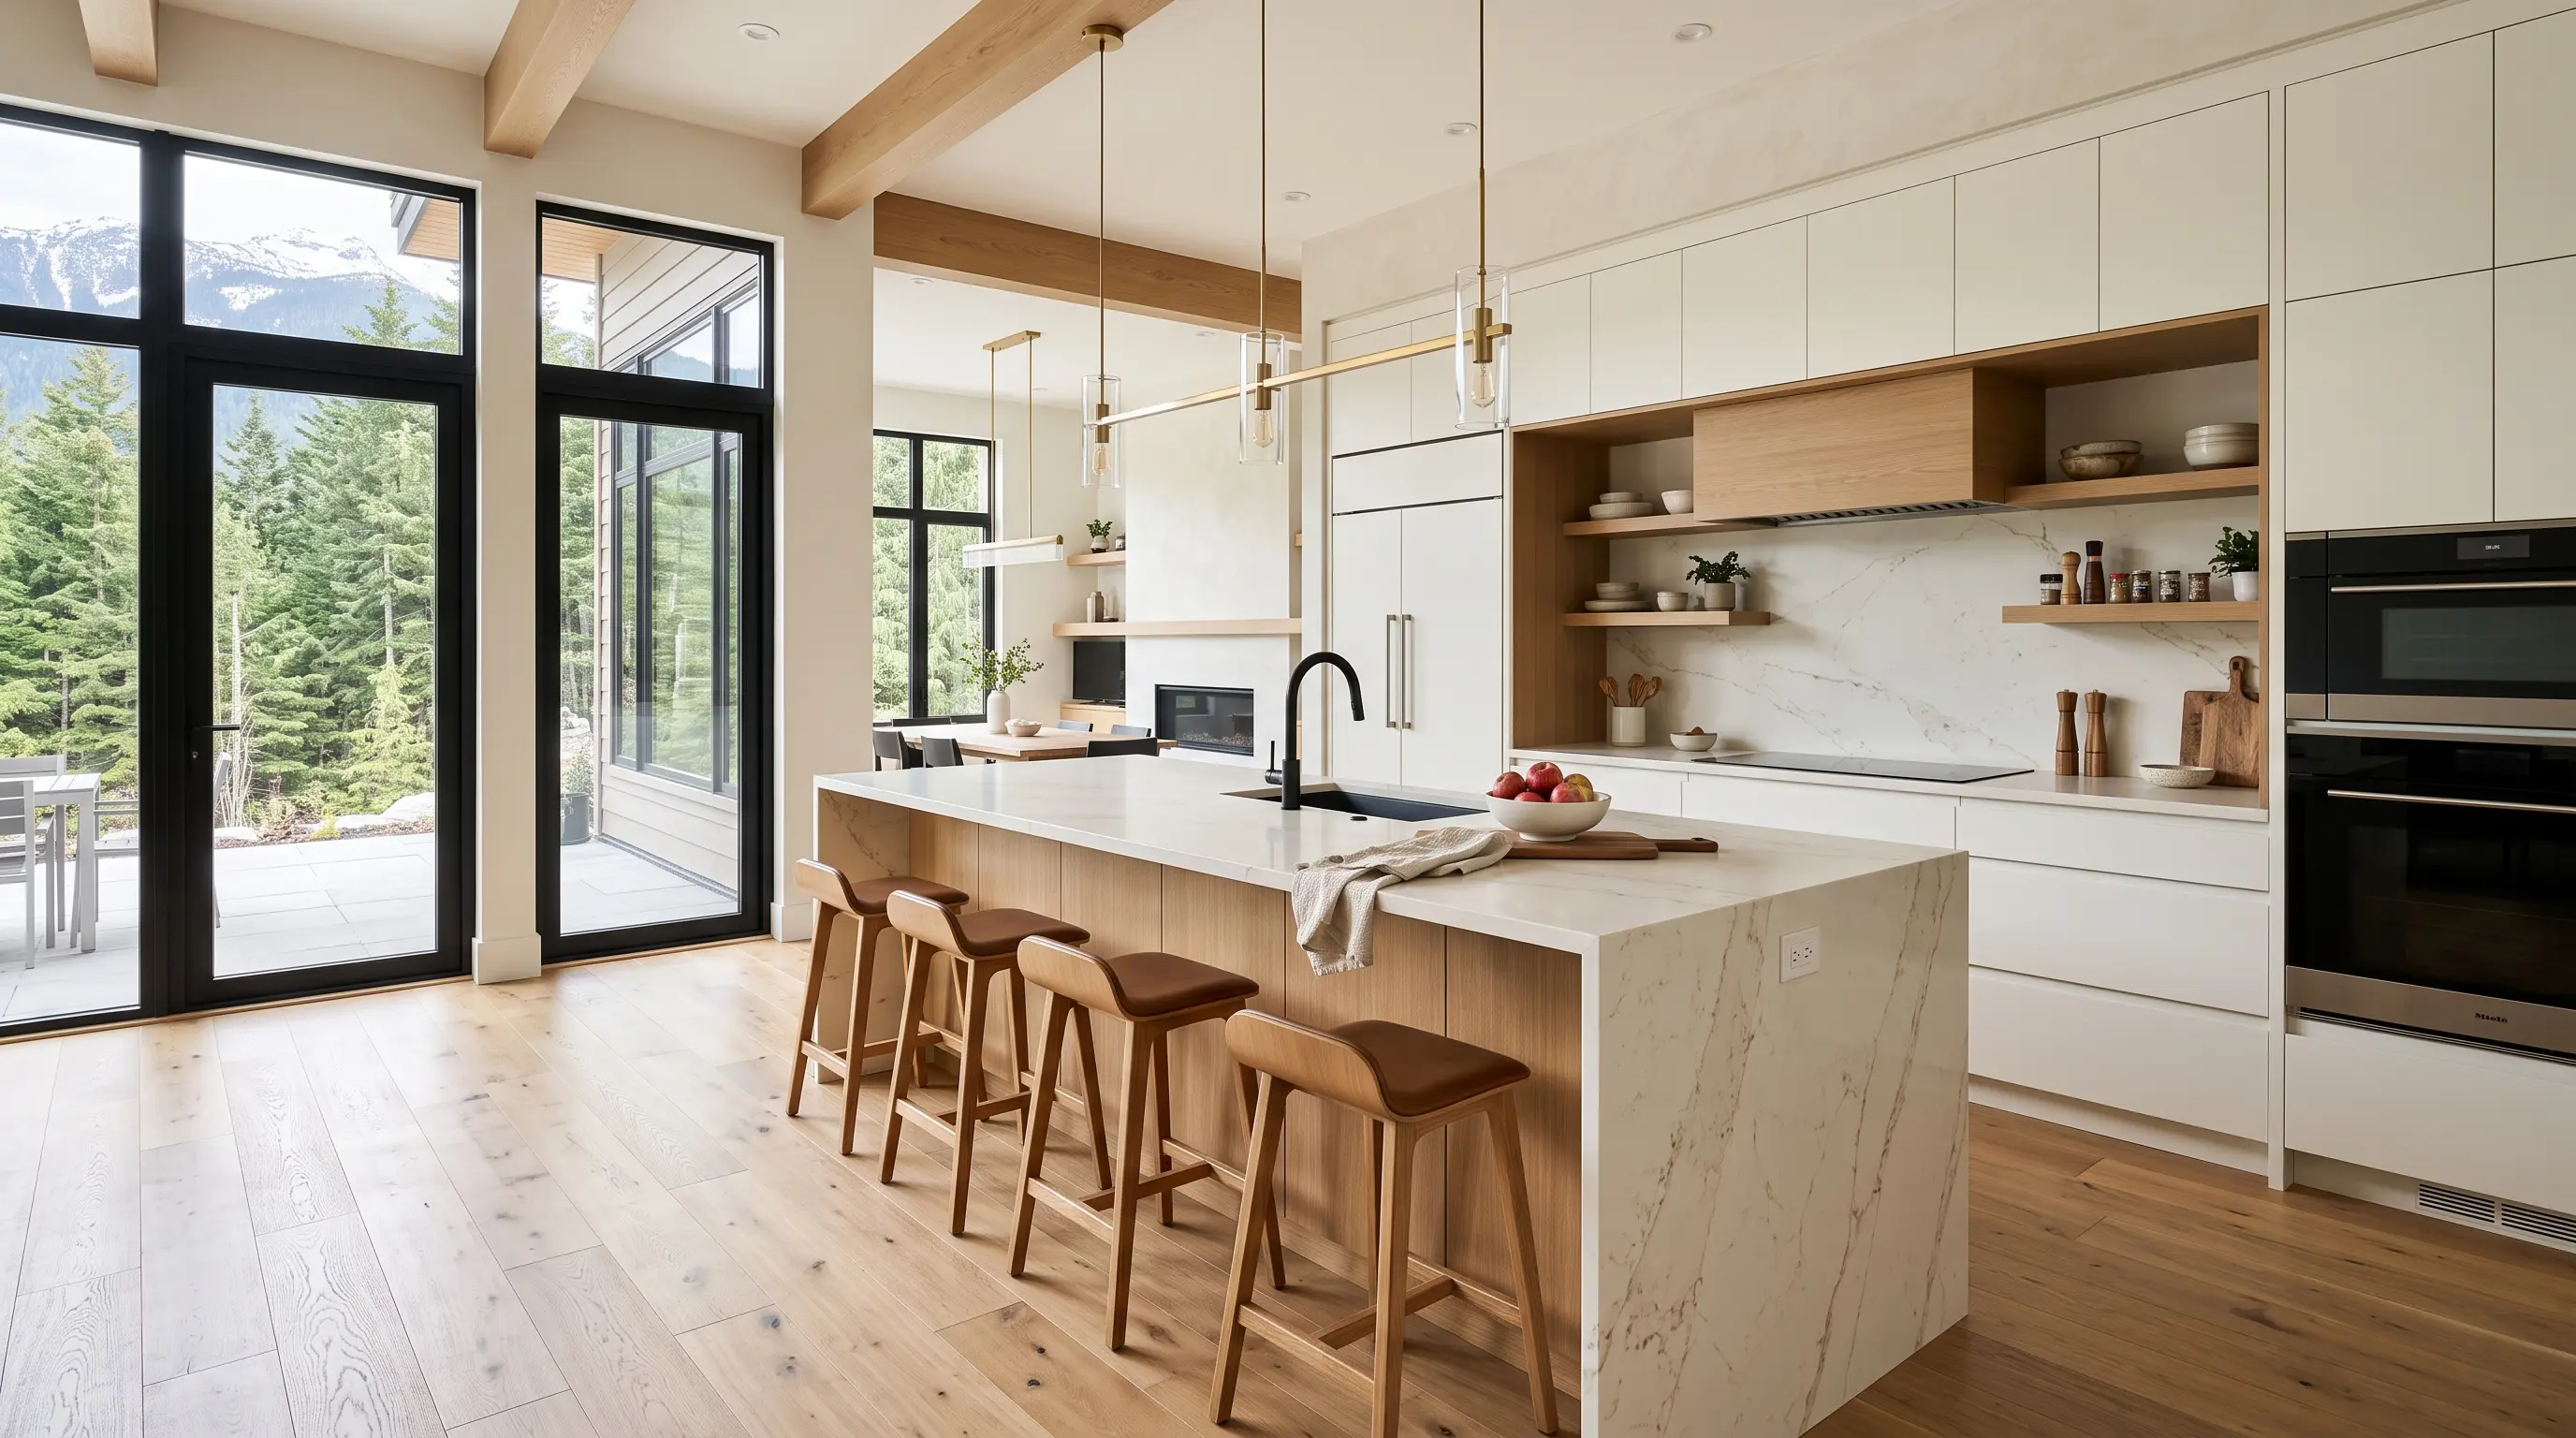
Use these visual directions to plan the mix of painted, woodgrain and countertop surfaces.


Confirm wall lengths, ceiling height, openings and services.
Select fixed cabinet families and standard widths.
Confirm door, colour, box and assembly selections.
Verify dimensions, appliances, lead time and delivery.